
Commercial Space - Câmpia Turzii
Câmpia Turzii, Cluj
1 offer for this property
One property, several sellers — the photos, price and description below belong to the selected offer.



IMPAKT
In short
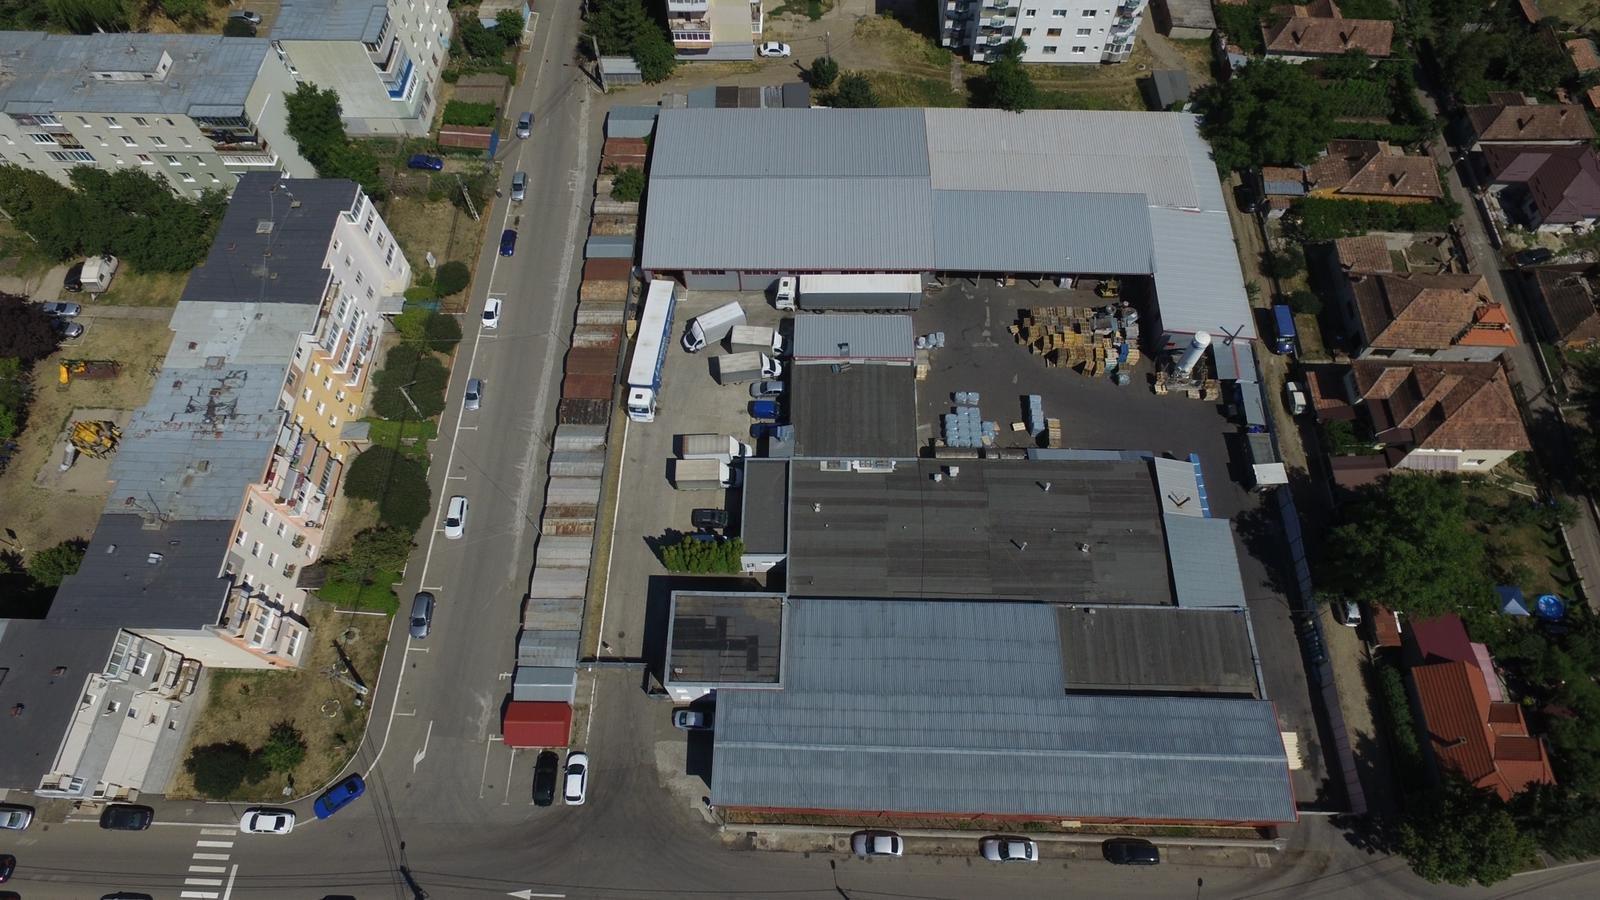
Commercial property in Câmpia Turzii (Cluj) with 7 rooms and 3,057 sqm of living area on a 5,686 sqm plot. It includes production halls, warehouses, office space, and a shop, with highway and HGV access and a 500 kW transformer. Listed at 1,600,000 EUR + VAT.
Automatically generated summary of this offer's listing text.
Description
The property is located in a sought-after area of Câmpia Turzii, benefiting from highway access and access for heavy-duty trucks (HGV/TIR). It consists of a production hall with office space and other adjacent facilities. Below is a detailed description of the property: Production Hall (864 m²): A spacious hall designed for production activities. It can be used for assembling, manufacturing, or processing products. It provides ample space for equipment, machinery, and efficient production flow. The hall is constructed from prefabricated elements, built on a single storey with a concrete foundation, a reinforced concrete column load-bearing structure, brick walls, and a flat roof. It is comprised of: - Manufacturing hall - 1 raw materials storage room - 1 finished goods storage room - 1 laboratory - 1 mechanical workshop - 1 wash room equipped with 2 changing rooms and 2 sanitary facilities Offices + Shop (122 m²): This space is intended for administrative activities and can be used for offices, meeting rooms, and other office functions. It also includes a retail space that can serve as a showroom and product sales area. Constructed with concrete foundations, brick walls, and a flat roof, it is comprised of: - 1 office - 1 commercial space Warehouse and Offices (748 m²): This space is primarily dedicated to the storage of finished products or raw materials required for production. Additionally, it includes supplementary offices for logistics and administrative staff. Built on reinforced concrete foundations, with brick masonry walls and insulated corrugated steel panels, a reinforced concrete floor slab, a timber and steel frame pitched roof, and a corrugated steel sheet covering, it is comprised of: - Basement: shelter, stairwell, hallway - Ground Floor: warehouse, sanitary facilities, hallway, stairwell, 2 offices, and gatehouse - First Floor: sanitary facilities, kitchenette, 2 offices, hallway and stairwell Warehouse (795 m²): This is an additional warehouse that can be used for the extra storage of products or materials. Production Hall (351 m²): This is a second production hall, with a smaller footprint than the one mentioned above. It can be used as a separate area for specific production activities or as an extension of the first hall's production capacity. Workshop (177 m²): This space is intended for manual work activities, such as the assembly or manual processing of products. It can serve as a dedicated space for certain types of production or as a specialised workshop. The property therefore offers a mix of spaces for production, storage, and office activities, covering a total area of 2,480 m². Thanks to convenient highway access and HGV accessibility, the facilities are well-suited for logistics and freight transportation. The hall has its own 500 kW transformer. Price: €1,600,000 + VAT
Interested in this property?
Typical Response Time: 2 hours
Property Details
Size
3057 m²
Rooms
7
Terrain Area
5686 m²
Location
Câmpia Turzii, Cluj
Price context
Compared with the median of 128 commercial spaces for sale listed in CLUJ.
- Median price in CLUJ
- €418,759
- This offer: €1,600,000 — 282% above the median
- Median price per sqm in CLUJ
- €2,590/sqm
- This offer: €523/sqm — 80% below the median
- Based on 128 properties with a known area.
Median computed from active public offers on CityBrava. Not a valuation.