
Commercial Space - Centru
Centru, Cluj-Napoca, Cluj
1 offer for this property
One property, several sellers — the photos, price and description below belong to the selected offer.


IMPAKT
In short
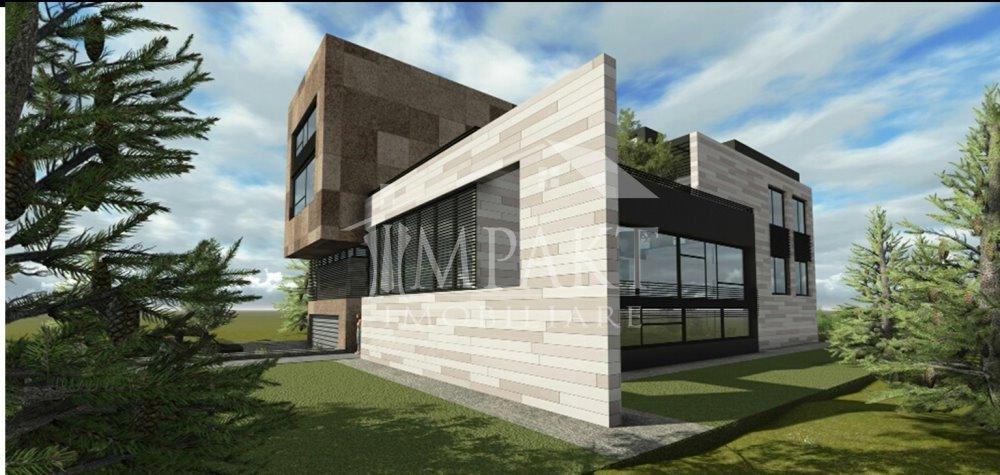
Commercial building in Centru, Cluj-Napoca, built in 2016, offering 1,600 sqm of living area across 5 levels on a 2,500 sqm plot. The property includes office spaces, a conference room, a SPA with pool and saunas, a gym, 6 terraces, and 22 parking spaces. Available for lease at 15,000 EUR.
Automatically generated summary of this offer's listing text.
Description
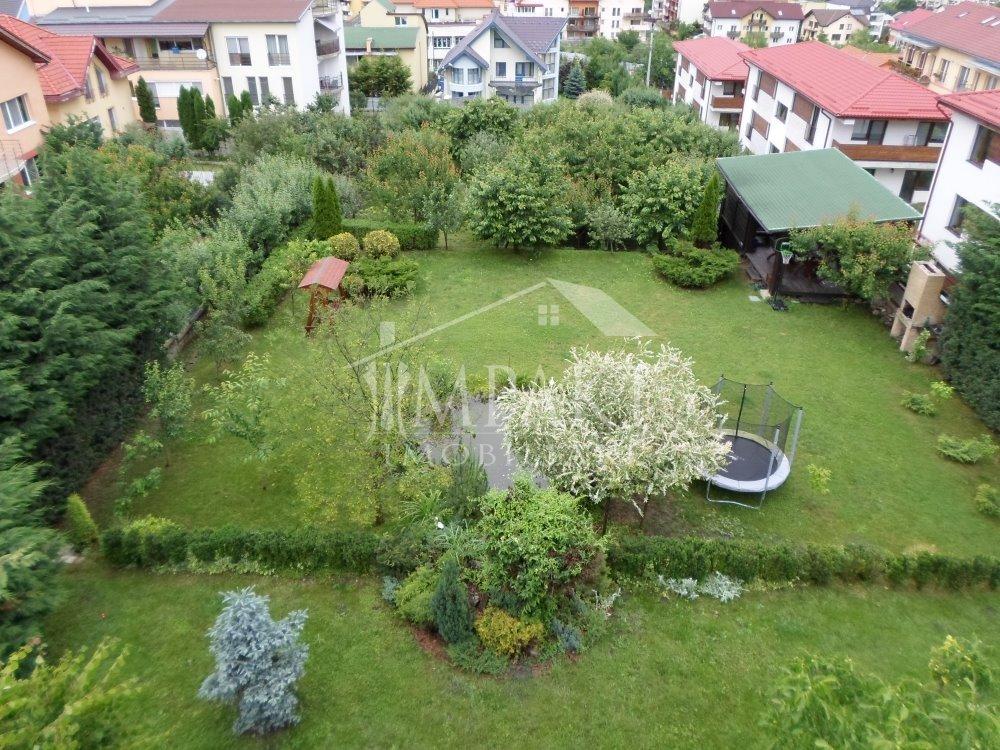
Impakt Imobiliare is pleased to offer for lease a distinguished, newly built property suitable for office headquarters, with a total usable area of 2,043 sqm, featuring numerous amenities and benefits, including 6 terraces with panoramic views of the entire city, 8 underground parking spaces, 4 parking spaces in the building's inner courtyard and 10 along the front alignment, a SPA with 2 jacuzzis, wet sauna, dry sauna, salt room, saltwater pool, ice plunge pool, a swimming pool with hydro-massage jets and a water curtain (counter-current swimming feature used by athletes for Ironman competitions), a fully equipped fitness and cardio gym, massage room, elevator, a landscaped garden with a waterfall pond and fish, an irrigation system with rain sensors and humidity programmer, a gazebo with open kitchen and lounge, barbecue, swing chair, and much more. The space offered for lease has a usable area of 2,043 sqm, a built area of 2,070 sqm, and a land area of 2,500 sqm. The building is arranged over 5 levels, B+SB+G+2+R, and features a landscaped garden, a courtyard with external parking, spacious terraces with panoramic city views, and is available fully finished, tailored to the client's requirements. The basement has a usable area of 62 sqm and consists of a storage space. The semi-basement has a usable area of 456 sqm and consists of a parking area of 130 sqm, a lobby, a conference room of 77.5 sqm, a gym of 41 sqm, a swimming pool of 120 sqm, and a SPA zone comprising a salt room, 2 saunas, a saltwater pool, a massage room, and a civil shelter. The ground floor has an area of 432 sqm and consists of a lobby, reception, 3 offices, an open-plan workspace of 272.57 sqm, a kitchenette, and 2 restrooms. The 1st floor has an area of 475 sqm and consists of 5 offices, a lobby, 3 restrooms, and a walkable terrace of 78 sqm. The 2nd floor has an area of 372 sqm and consists of 2 offices, a lobby, 2 restrooms, and two walkable terraces with a total area of 153 sqm. The 3rd floor has an area of 229 sqm and consists of a conference room, a lobby, a restroom, and a walkable terrace of 1,534 sqm. The building is equipped with a 6-person elevator serving all floors and is ideal for a wide range of business activities, including software, legal, insurance, finance and accounting, and more. For further details or to schedule a viewing, please visit our office at 36 Ciprian Porumbescu Street, or contact us at the phone numbers listed!
Interested in this property?
Typical Response Time: 2 hours
Property Details
Size
1600 m²
Rooms
15
Terrain Area
2500 m²
Parking
- ✓Parking Garage
Outside Amenities
- ✓Balcony
Location
Centru, Cluj-Napoca, Cluj
Price context
Compared with the median of 33 commercial spaces for sale listed in Centru.
- Median price in Centru
- €530,000
- This offer: €15,000 — 97% below the median
- Median price per sqm in Centru
- €3,300/sqm
- This offer: €9/sqm — 100% below the median
- Based on 33 properties with a known area.
Median computed from active public offers on CityBrava. Not a valuation.
Similar properties
Active offers in the same area
Commercial Space - Centru
Centru, Cluj-Napoca
1-room98 m²€350,000
Commercial Space - Centru
Centru, Cluj-Napoca
4-room184 m²€365,000
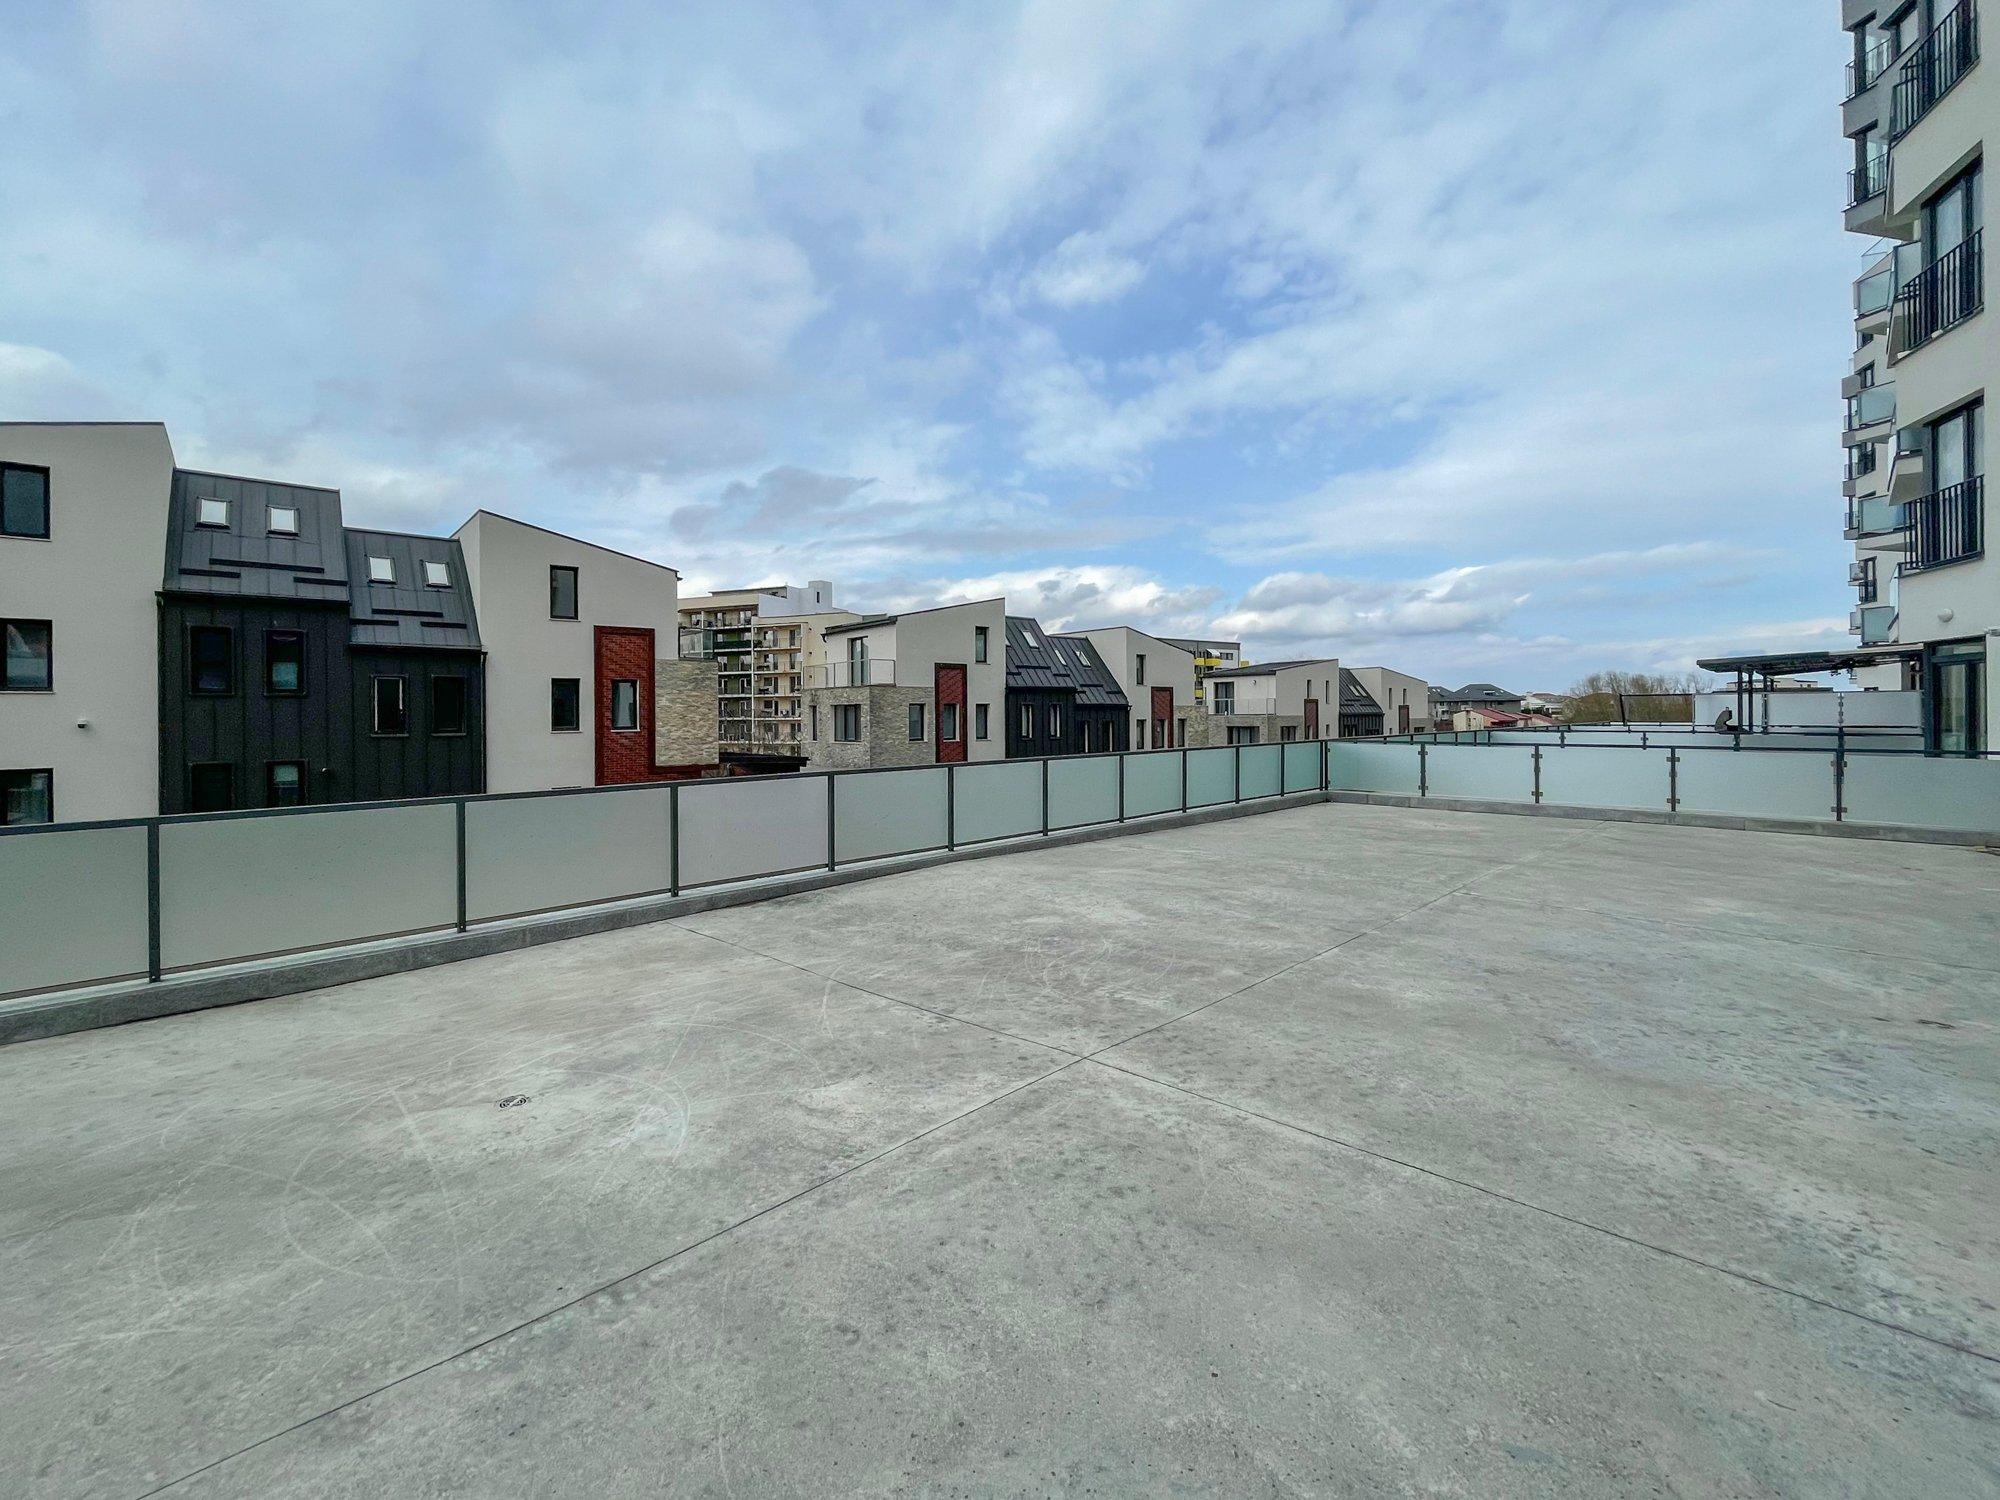
Commercial Space - Centru
Centru, Cluj-Napoca
1-room125 m²€275,000
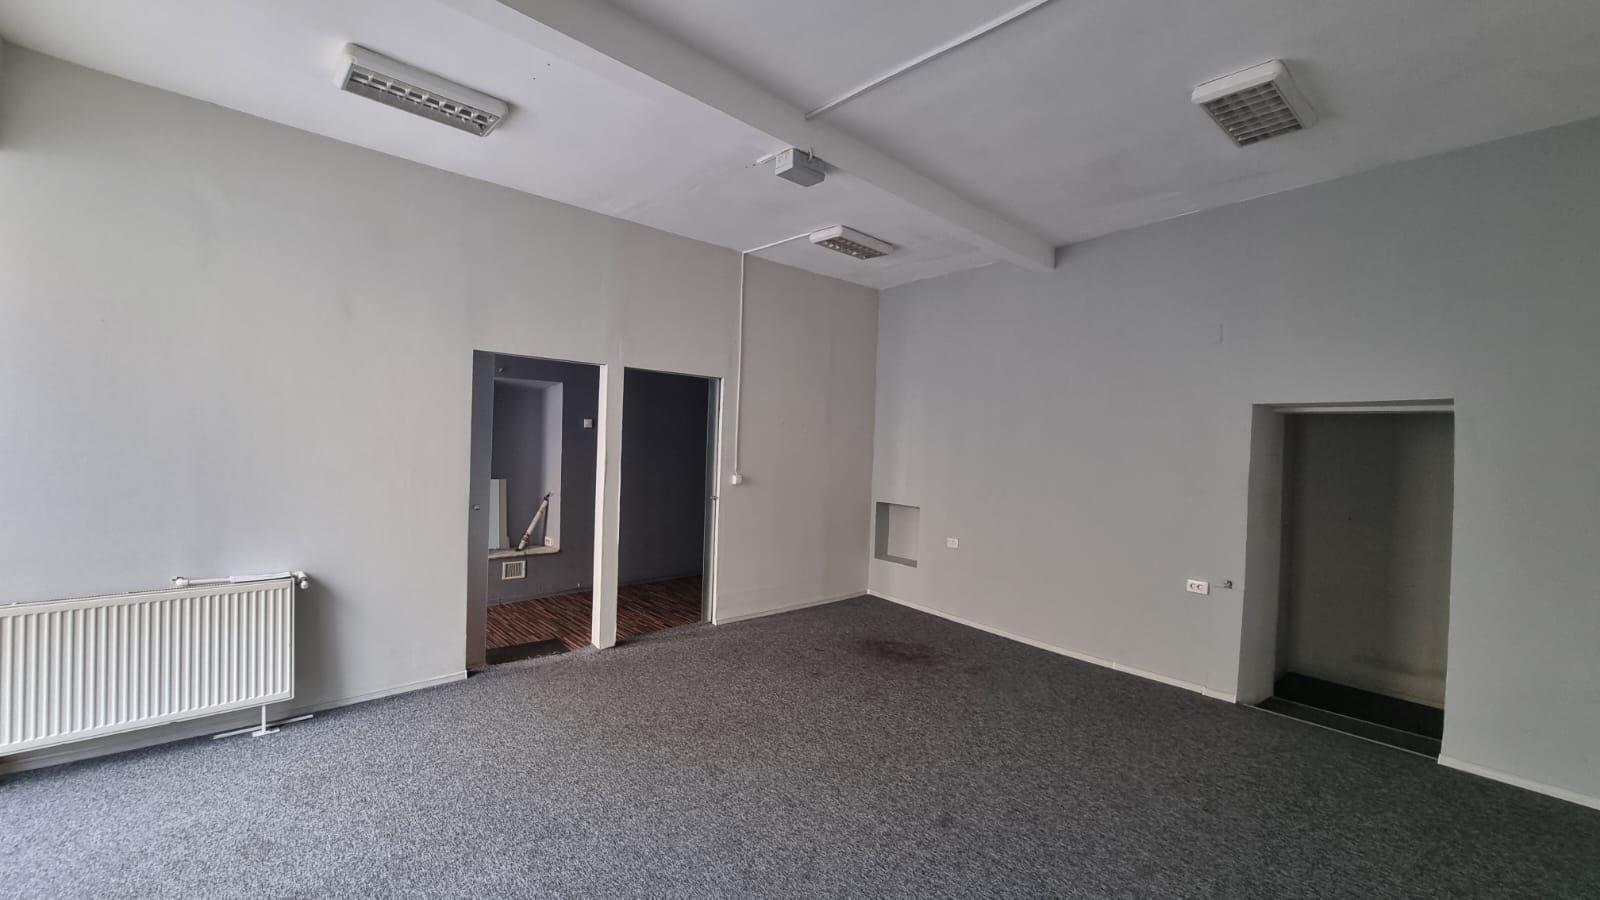
Commercial Space - Centru
Centru, Cluj-Napoca
3-room119 m²€420,000
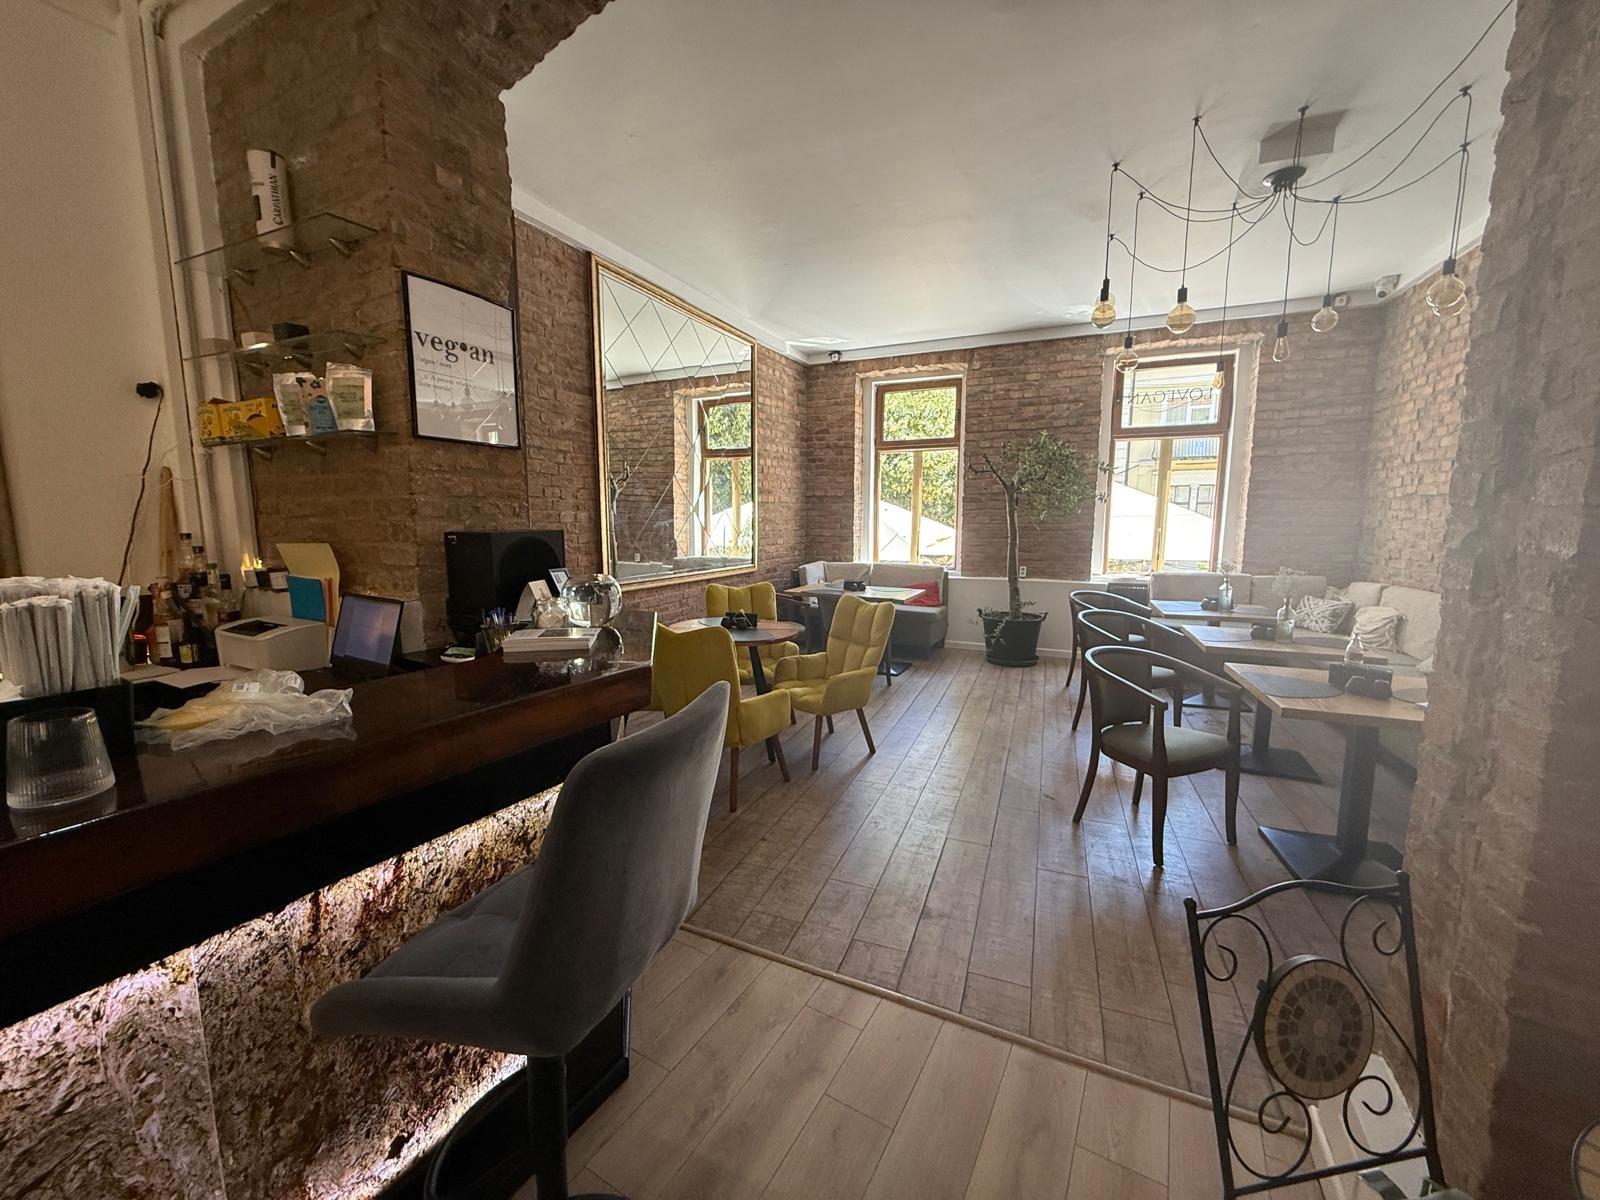
Commercial Space - Centru
Centru, Cluj-Napoca
2-room98.12 m²€800,000
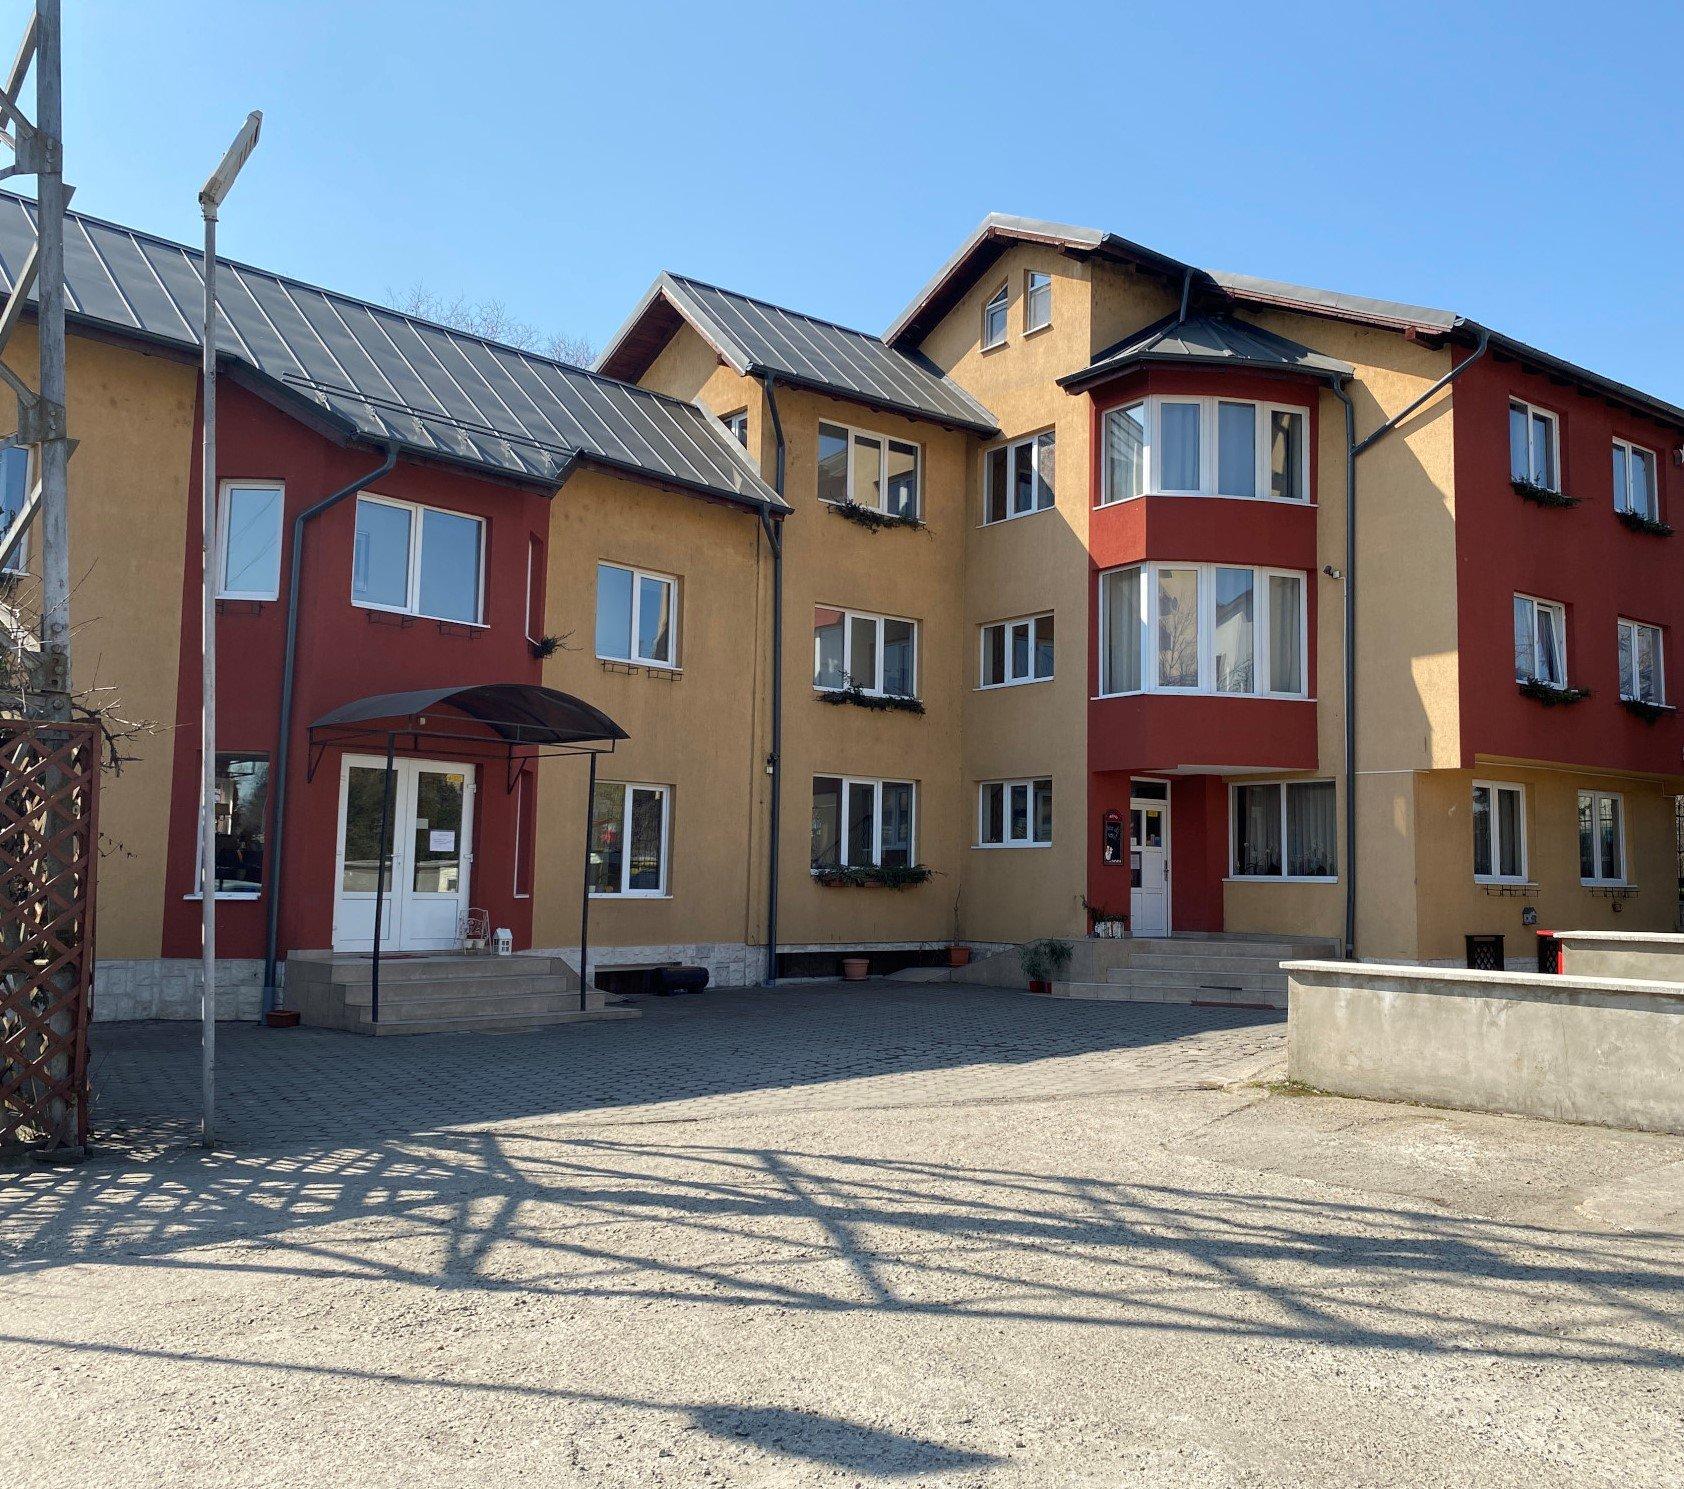
Commercial Space - Centru
Centru, Cluj-Napoca
20-room715 m²€1,600,000